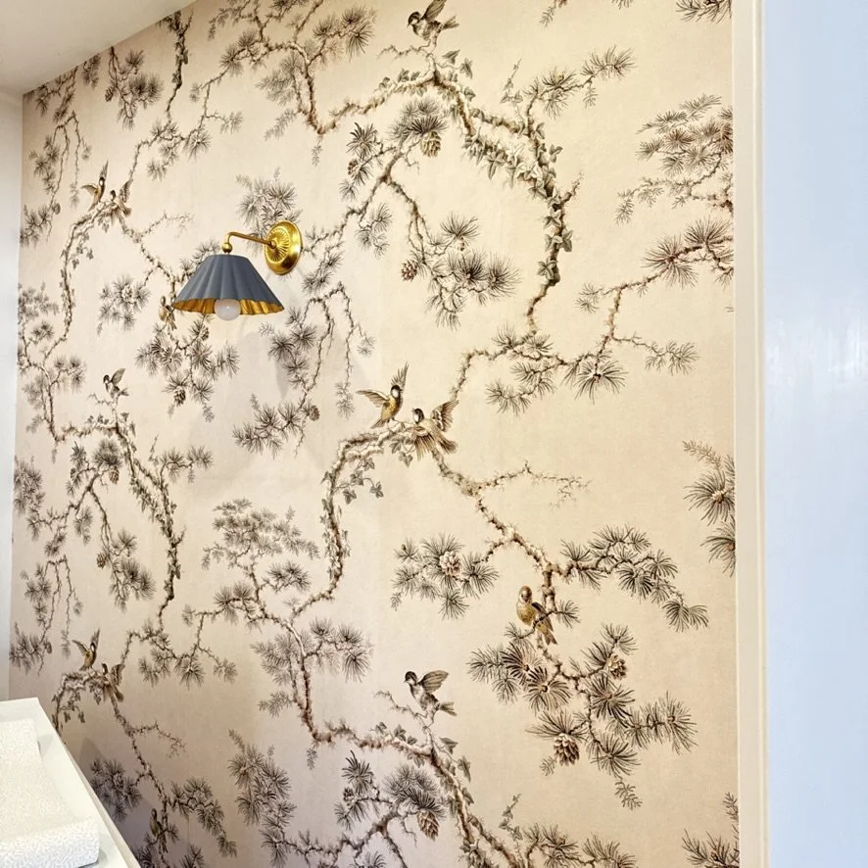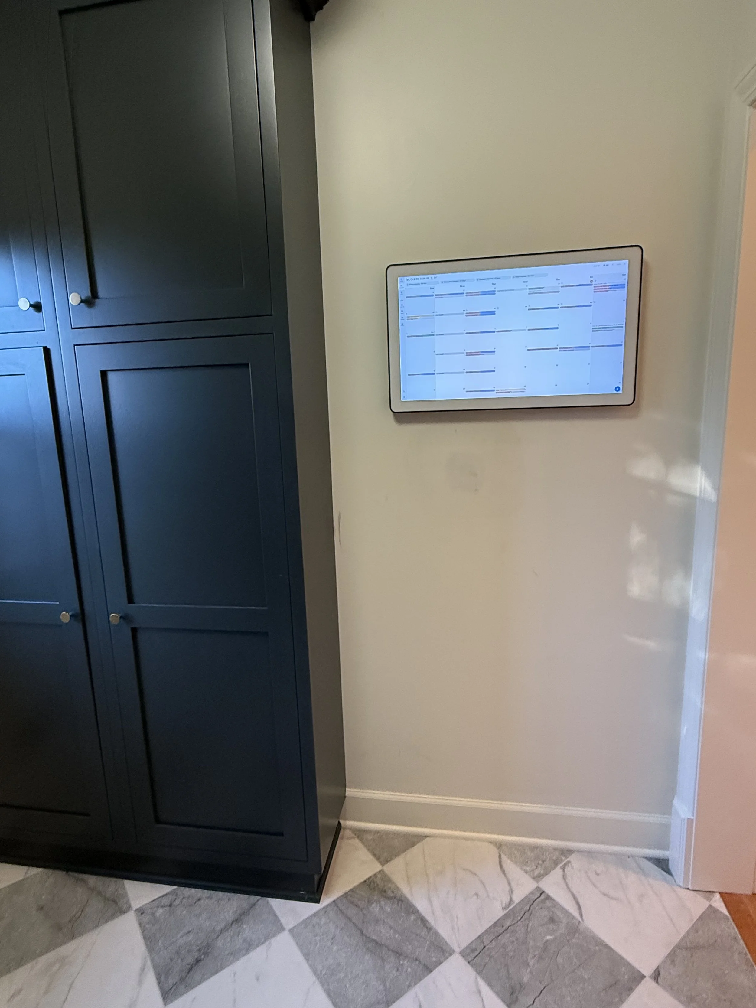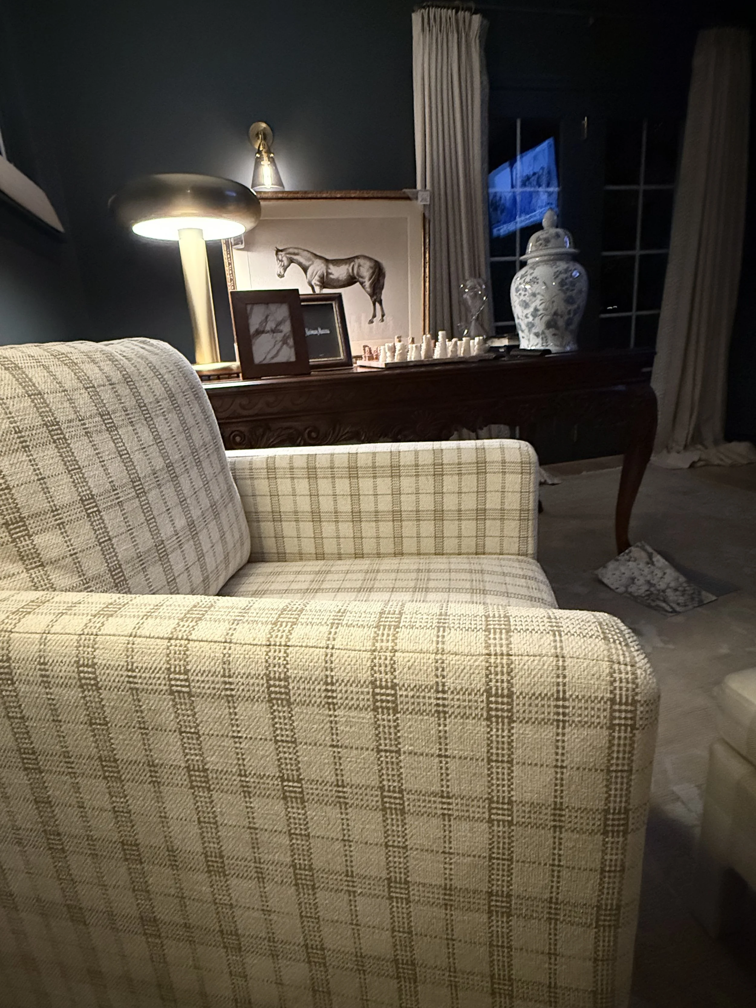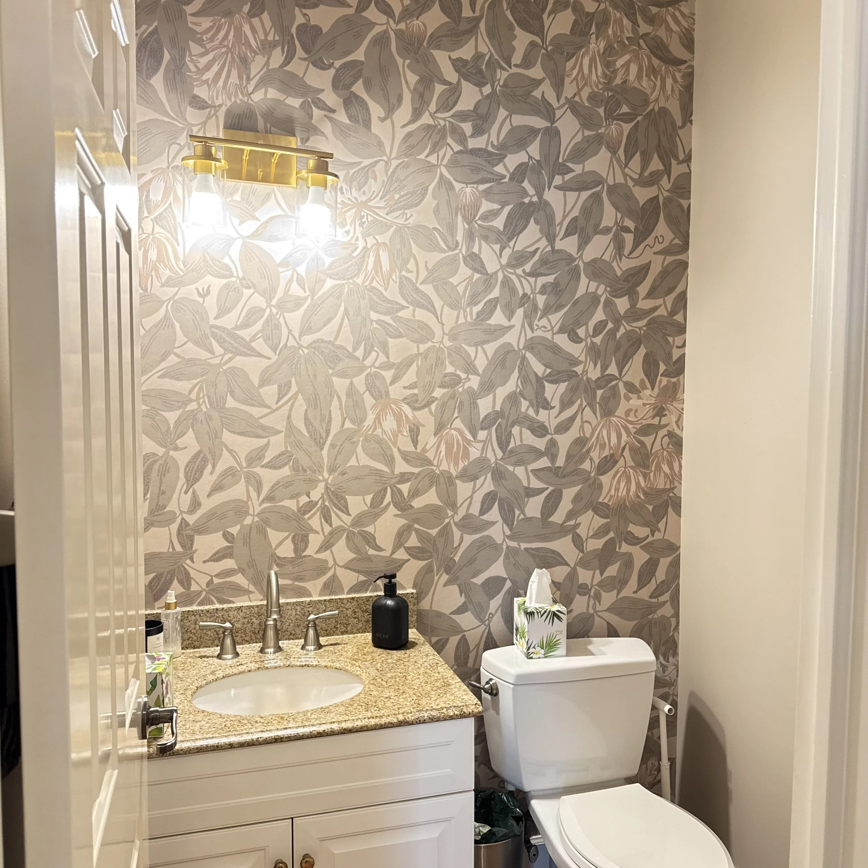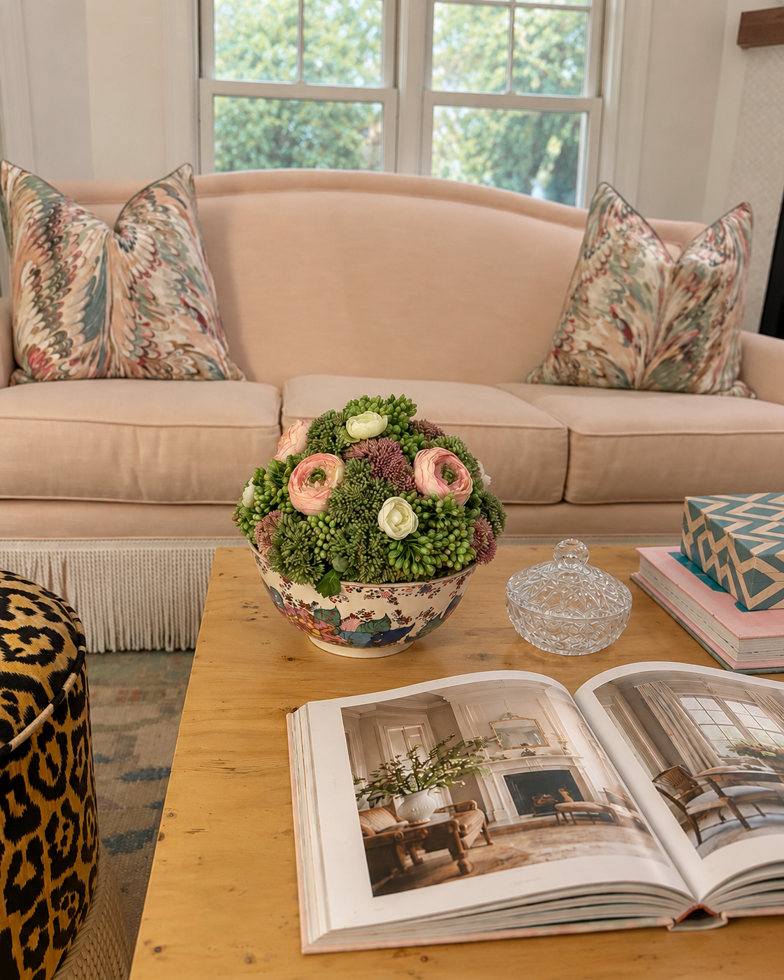
A curated collection of homes designed to feel layered, personal and beautifully lived in.
Each project balances thoughtful function with collected details, creating spaces that feel elevated without ever feeling overly designed.
Warm French Revival
ROCHESTER, NEW YORK
Classic French country, made for a busy family.
A kitchen that pairs refined architectural details with warm walnut, aged brass, and hardworking storage, designed to move seamlessly from morning routines to evening gatherings.
Scope: Finish selections, lighting, hardware, styling
Architectural design & technical plans: Derek Pino
The Pittsford Laundry
PITTSFORD, NEW YORK
A hardworking room with a whole lot of charm.
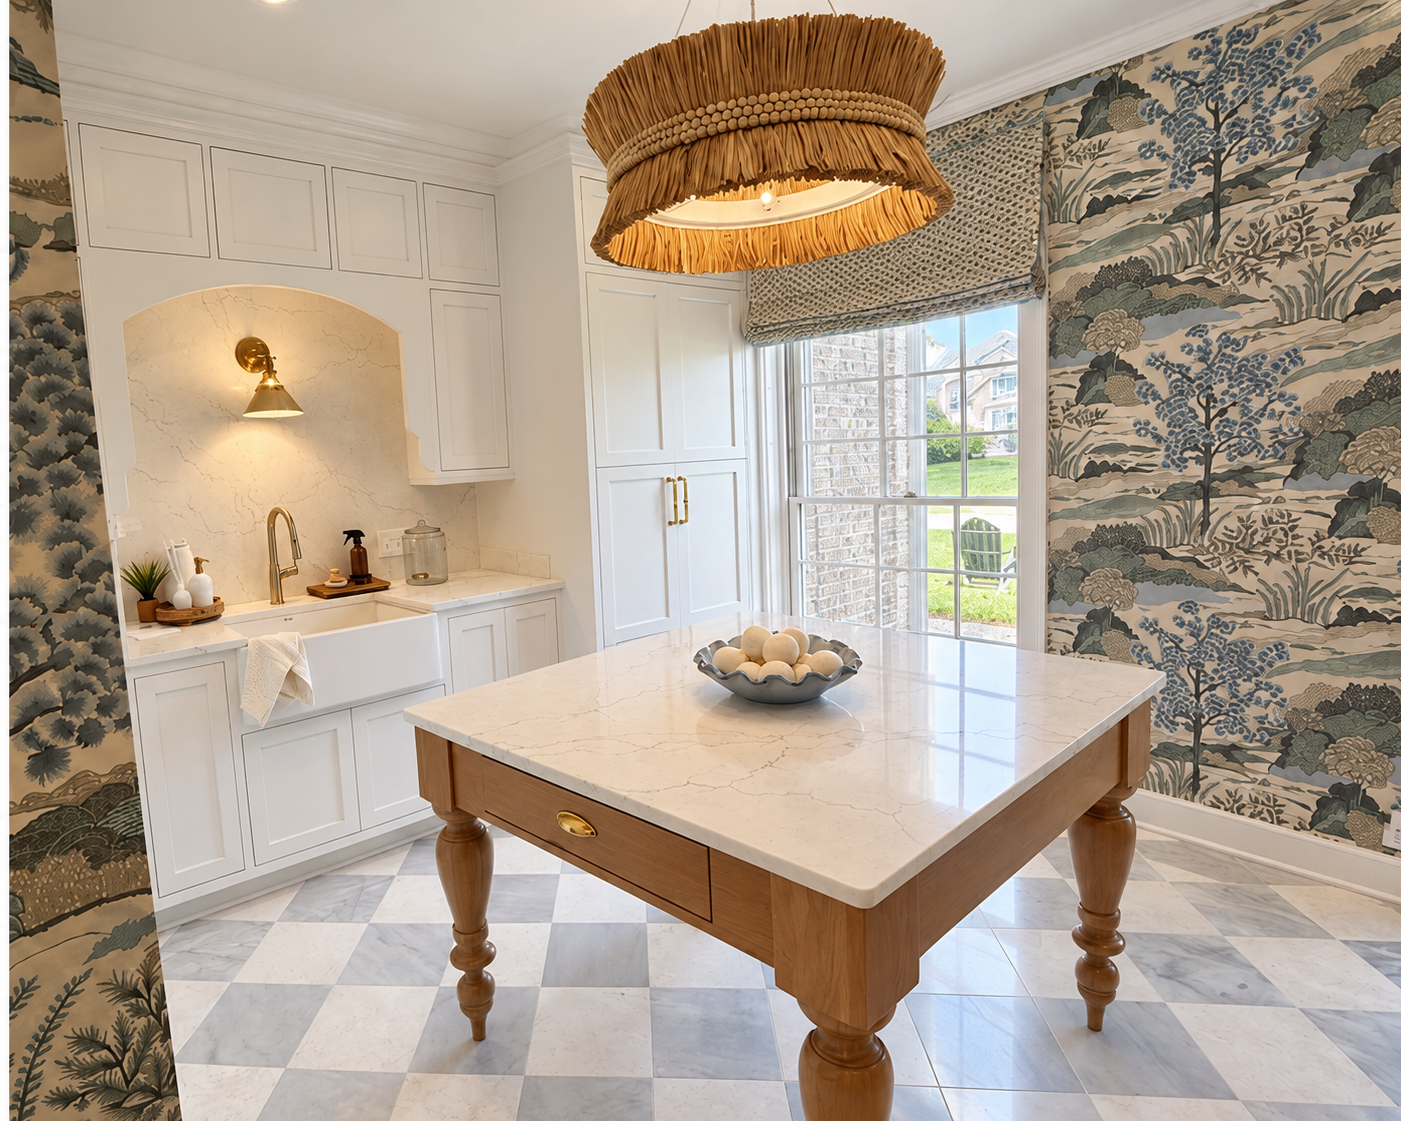
A custom furniture-style island with turned legs, a marble-arched sink alcove, landscape toile wallpaper, raffia lighting and a blue-and-white checkerboard floor. Proof that the hardest-working room in the house can be the prettiest.
Northstone Powder
PITTSFORD, NEW YORK
A little jewel box moment.
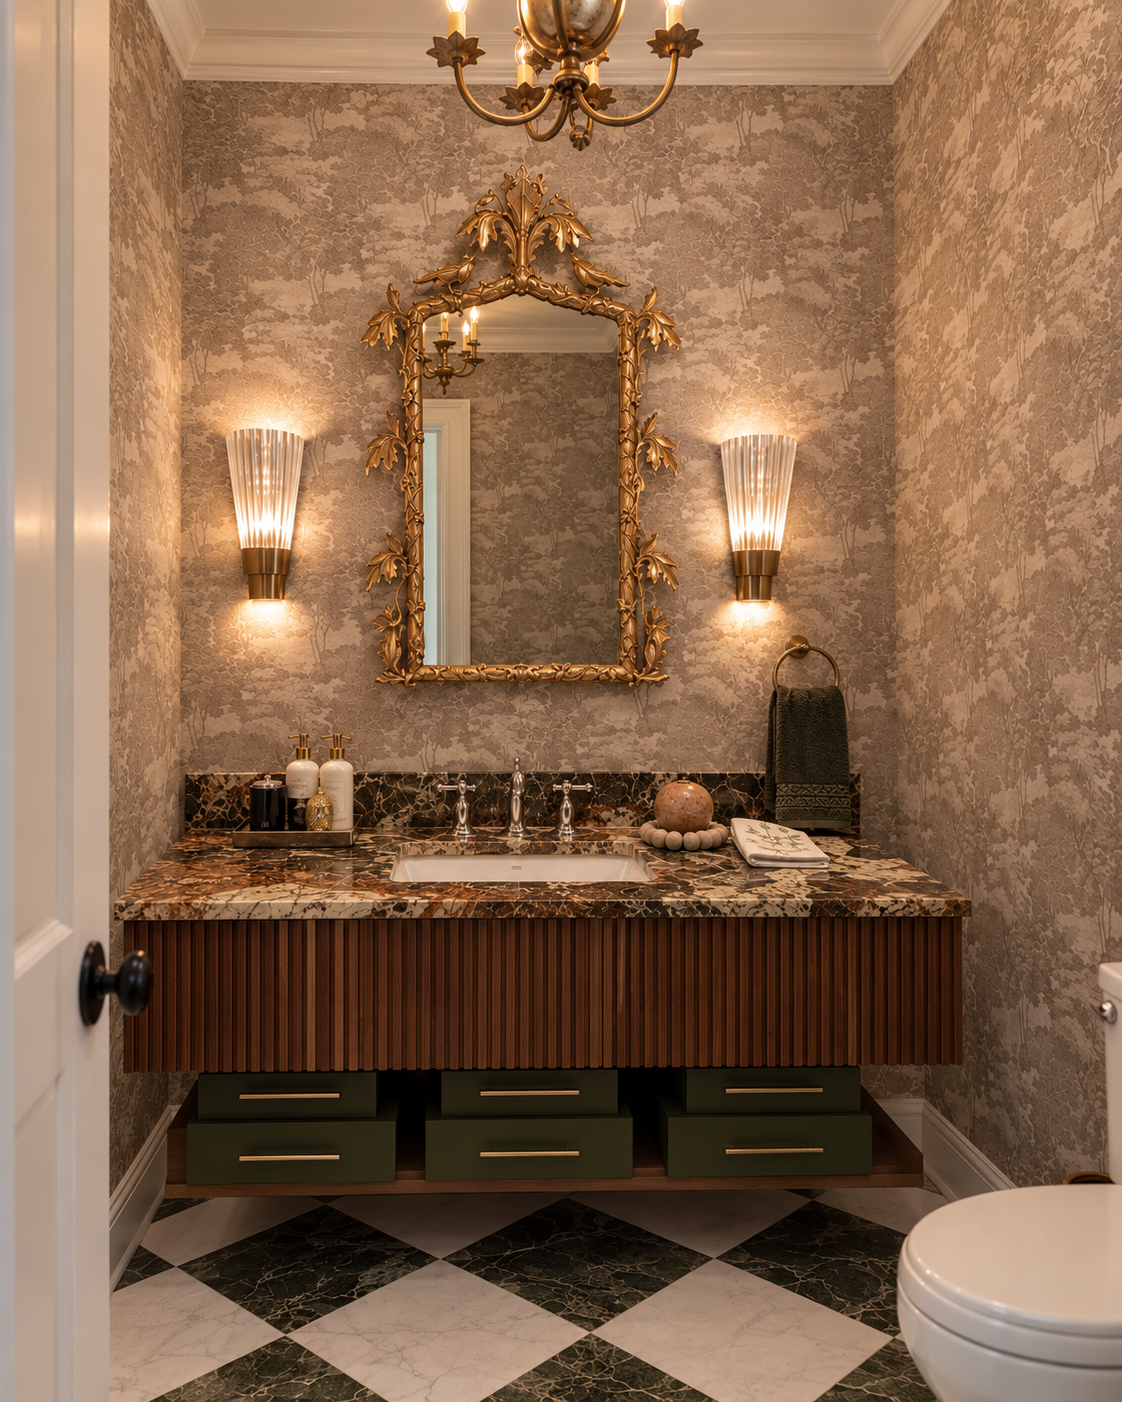
Layers of pattern, texture and timeless detail: a fluted walnut vanity, dramatic marble, a carved gilded mirror and glowing fluted-glass sconces over a green-and-white checkerboard floor.
Grandmillennial Dream
ROCHESTER, NEW YORK
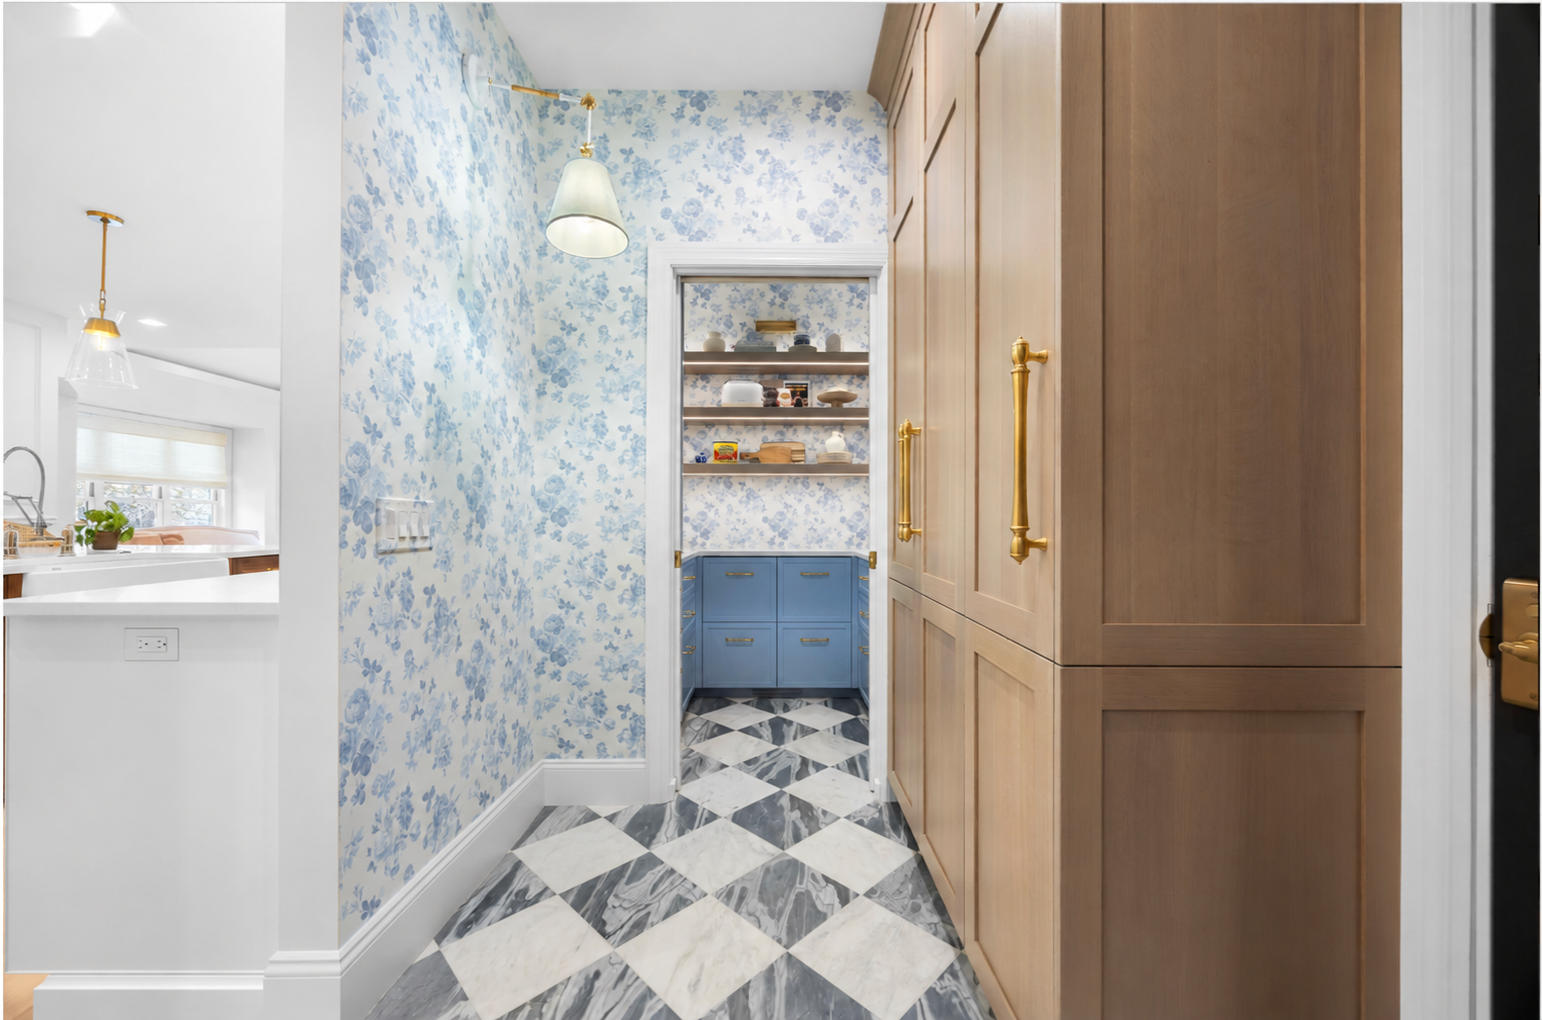
Classic pattern, collected pieces, and a fresh, livable ease. Blue-and-white toile, burl, plaid, and checkerboard marble come together in a home that feels timeless and personal from the moment you walk through the door.
The Pittsford Classic
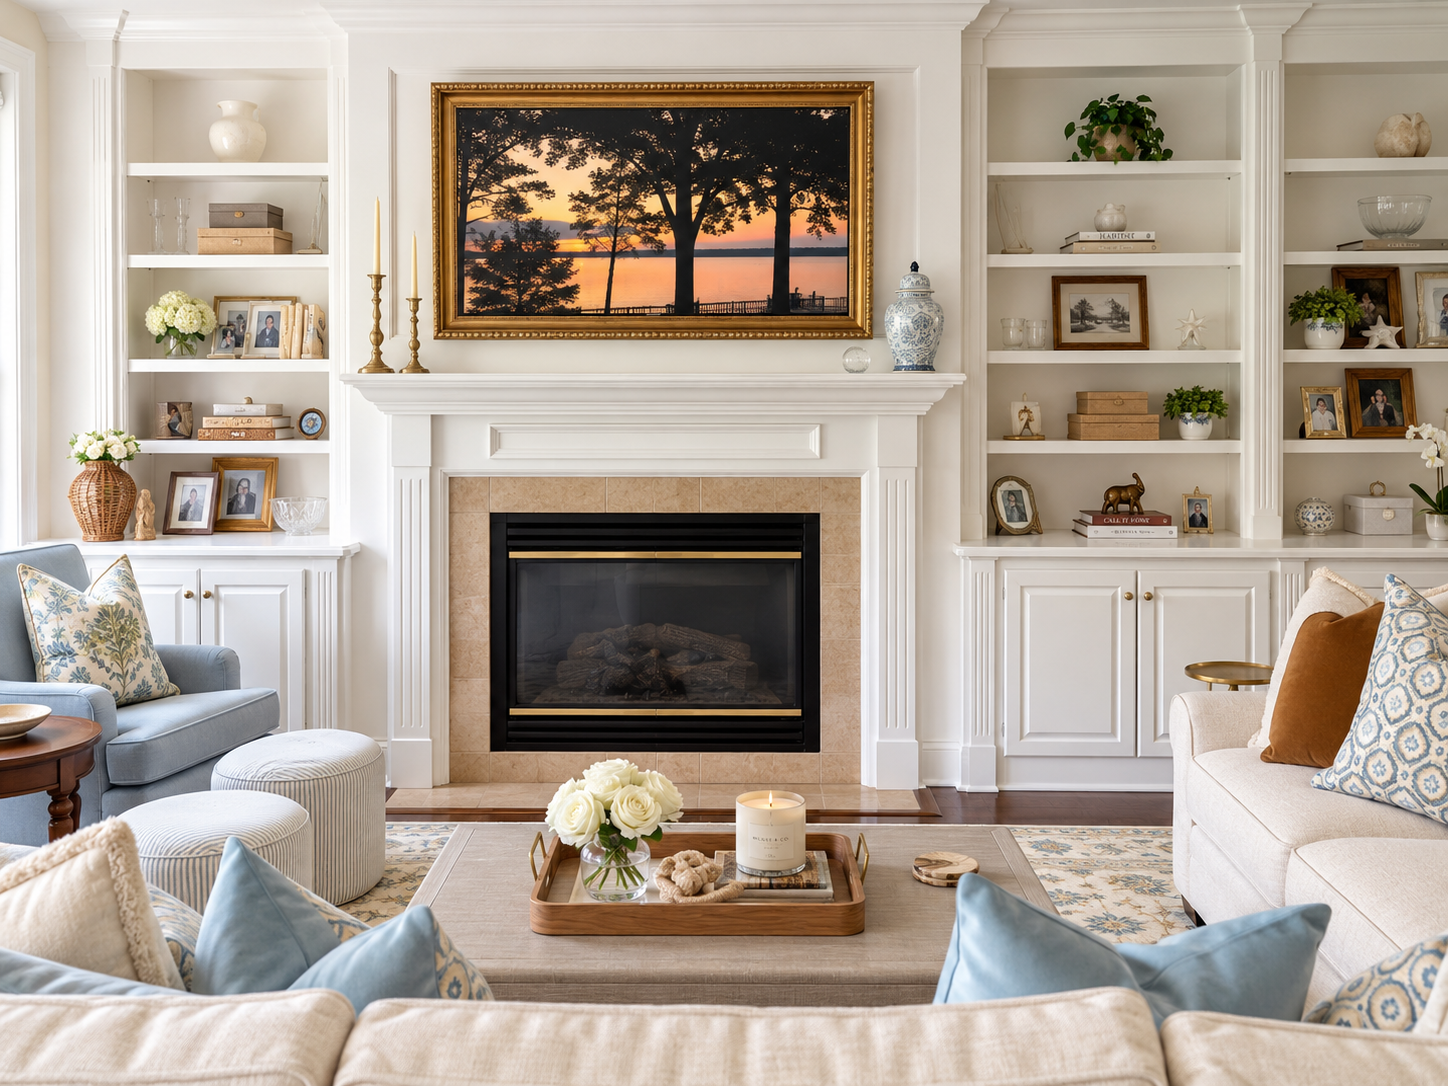
Two rooms, one story.
light and airy meets rich and moody. A soft blue-and-cream family room with custom built-ins and collected shelves, opening into a navy sitting room layered with mustard velvet, blue-and-white porcelain and a heirloom-worthy Persian rug.
PITTSFORD, NEW YORK
The Evergreen Study
PITTSFORD, NEW YORK
A moody, collected place to work and unwind. A deep green coffered ceiling, built-ins lined in plaid, rust Roman shades, a turned-leg desk and a soft Oushak underfoot. A classic library with a fresh, livable warmth.
Sarasota Coastal Residence
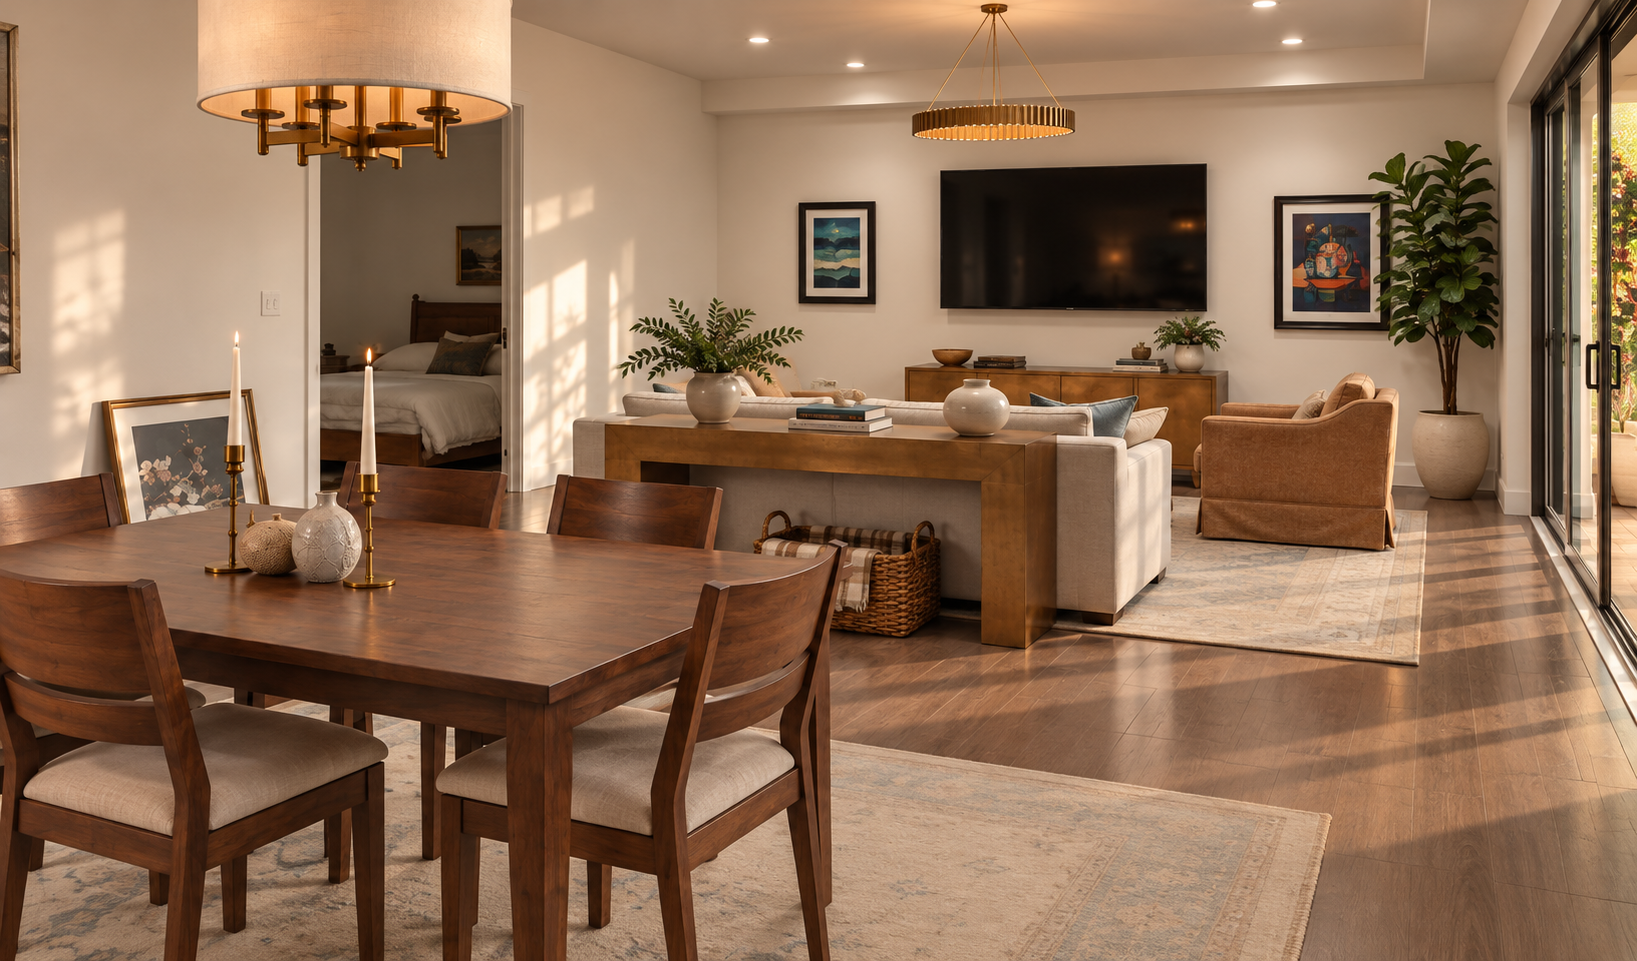
SARASOTA, FLORIDA
Warm, layered, and quietly luxurious.
A relaxed Florida residence designed around natural texture, sun-washed neutrals, warm woods, aged brass and softly collected pattern.
A Space of Their Own

Designed with both creativity and connection in mind, this basement transforms into a space where tweens can truly feel at home. A balance of functional zones—from crafting and studying to lounging and movie nights—allows the room to evolve with their daily routines.

Thoughtful details and layered textures bring warmth and personality, creating a space that feels fun, inviting, and effortlessly livable for the whole family.
In Progress
A look inside the projects on my desk right now, from first renderings to final selections. Each one is designed around the people who live there.