PITTSFORD, NEW YORK
The Pittsford Laundry
A hardworking room with a whole lot of charm.
A laundry room is used every single day, so why shouldn’t it be one of the most beautiful rooms in the house? My client wanted a space that worked hard for their family but felt as considered as any living room, somewhere you actually want to spend time.
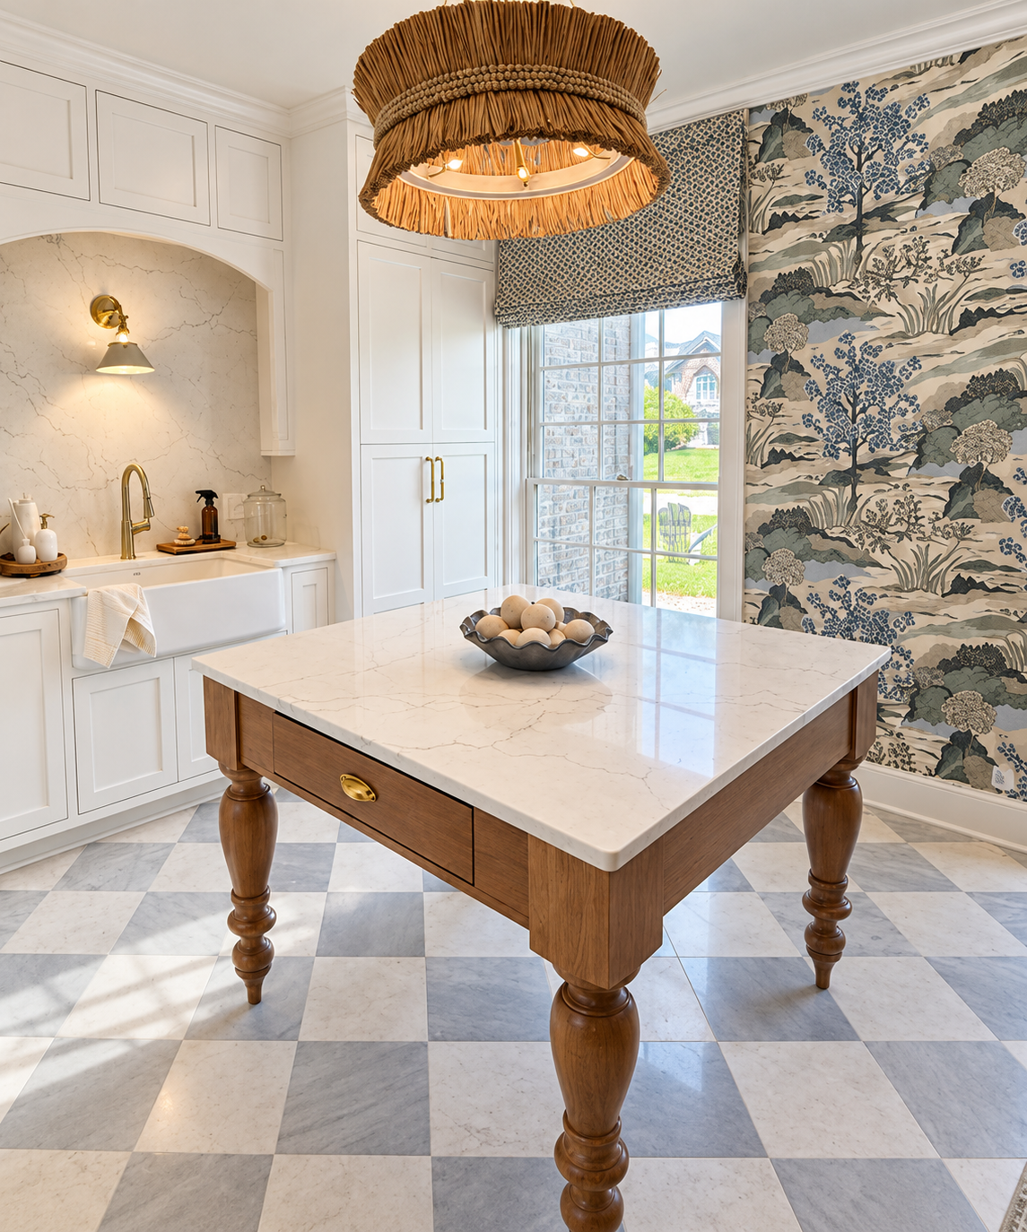
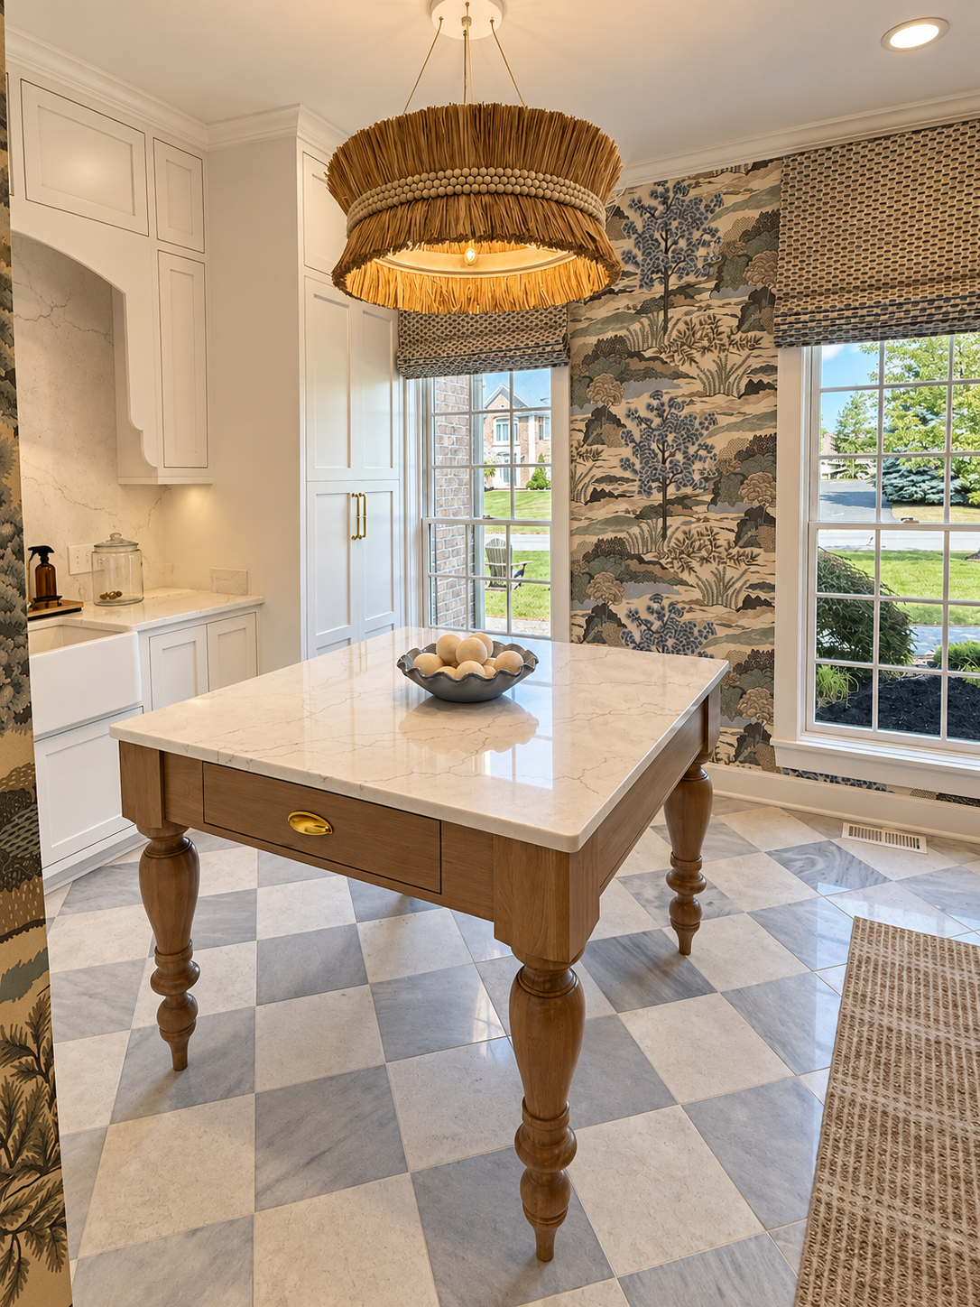
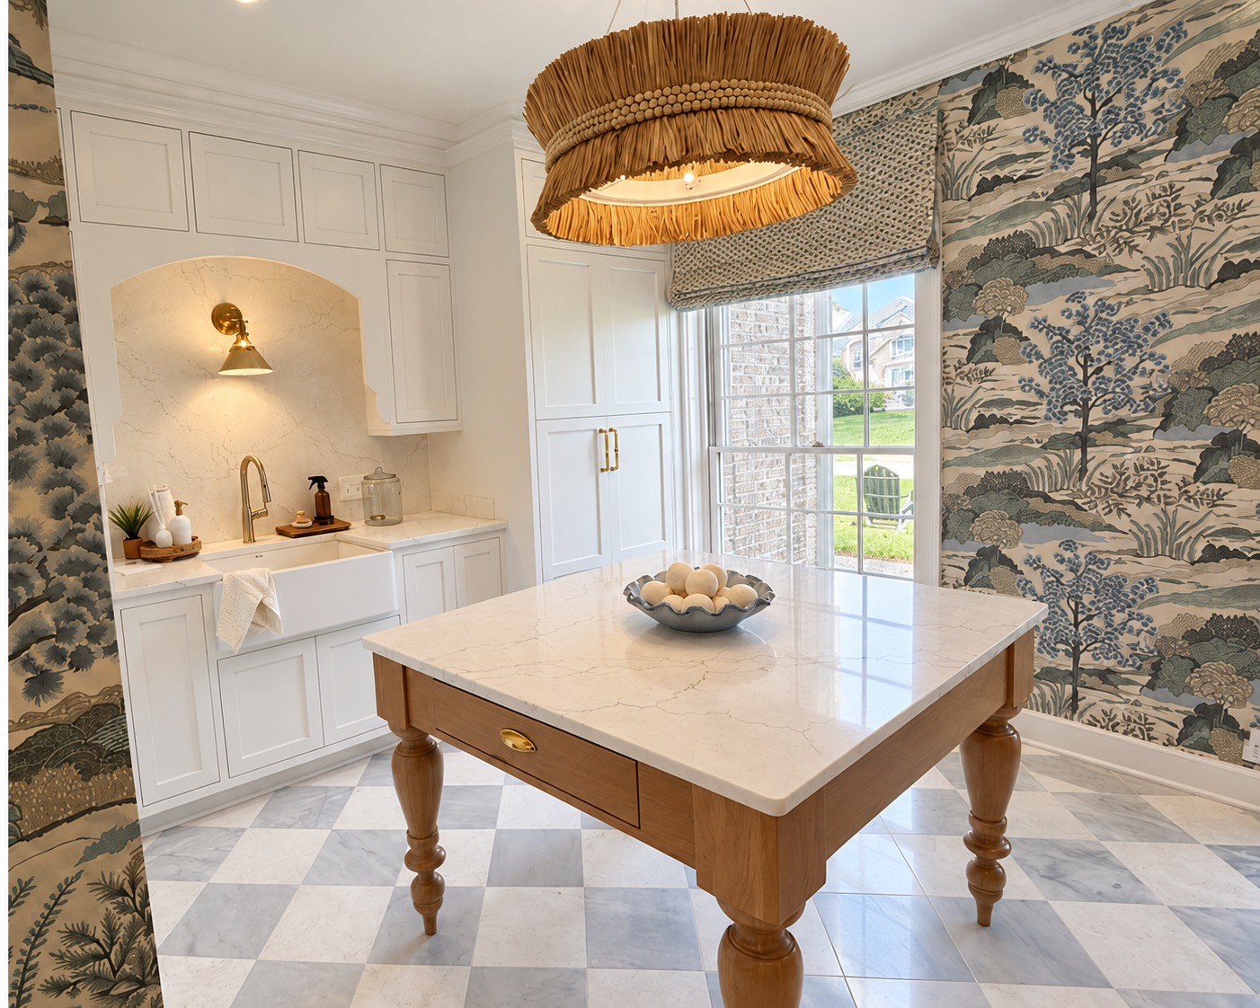
I started with the centerpiece: a custom furniture-style island with hand-turned legs, a warm wood base and a marble-look top. It’s the perfect folding station, with a drawer for the little things. It sits on a blue-and-white checkerboard marble floor that grounds the whole room in classic charm.
Along the back wall, crisp white cabinetry wraps a softly arched alcove lined in veined stone, with a farmhouse sink, brass faucet and a little brass sconce that makes laundry day feel a bit like a spa. Floor-to-ceiling storage keeps everything hidden away.
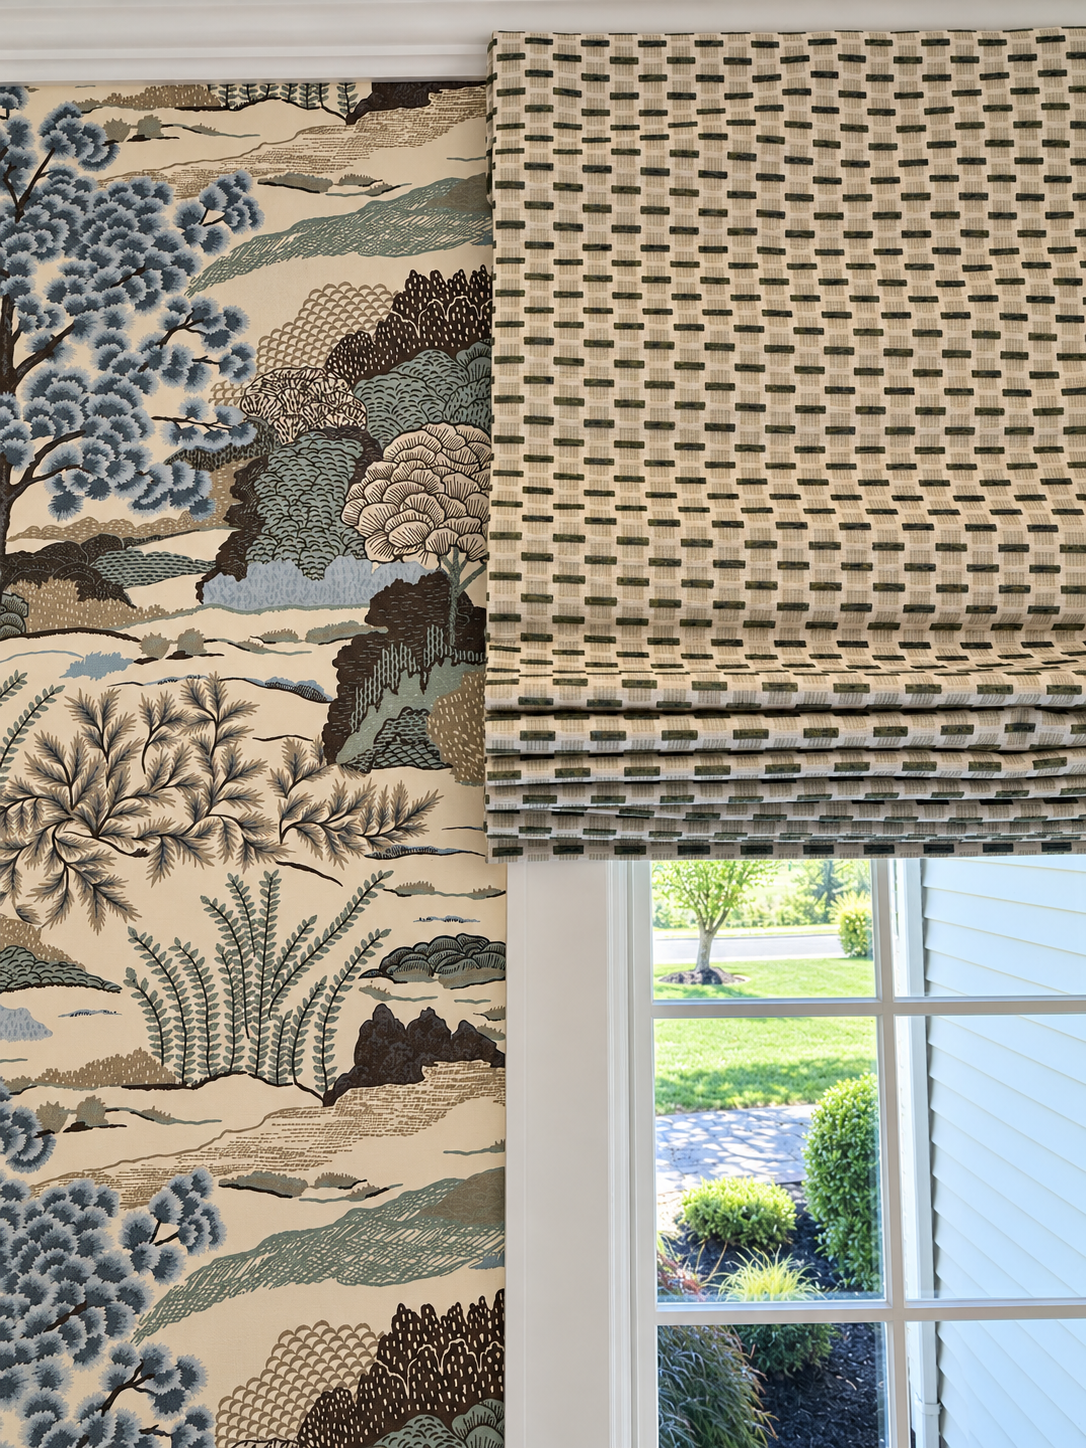
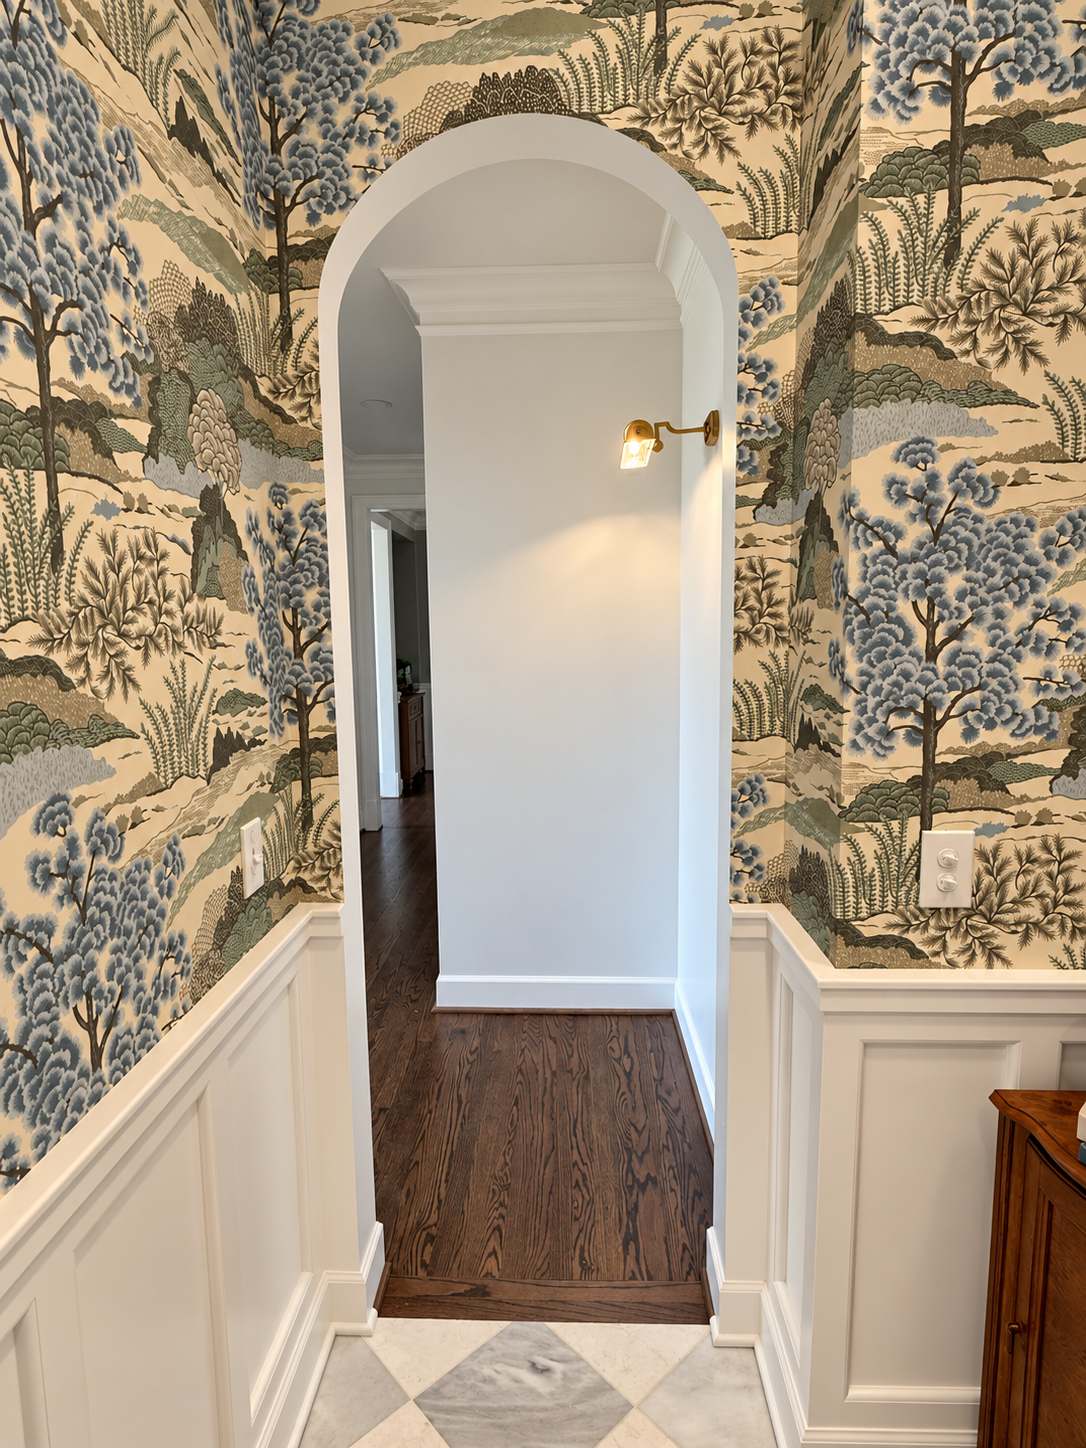
Then I layered in the personality: a landscape toile wallpaper in soft blues, greens and browns, Roman shades in a woven geometric, and an oversized raffia pendant that brings texture and warmth overhead. Even the entry gets its moment, with an arched doorway wrapped in toile above crisp white wainscoting.
The result is a room that’s practical, joyful and completely their own. That’s the alchemy.
Scope: Full renovation design: layout, cabinetry, stone and tile, wallpaper, window treatments, lighting, custom island, styling
Construction: Oasis Design & Remodeling